TECHNICAL SOLUTIONS · PROJECT EXPERIENCE
EV charging solutions.See the planning in practice.
Explore apartment backbones, destination charging and public DC installations delivered by Future Charging Solutions.
Every site has a different starting point. These projects show how electrical capacity, parking layouts, access and billing can come together in a coordinated charging solution.
START WITH THE SITE
Technical design shaped by real charging needs
A charging project involves more than selecting a unit from a product list. The equipment, electrical infrastructure, communications and operating arrangements need to work together. We help property owners and businesses assess those requirements before committing to a rollout.
Prepare the electrical backbone
Assess supply, switchboards, cable pathways and the parking layout. Consider staged connections and future demand without assuming the existing supply can support unlimited expansion.
Allocate available capacity
Where suitable, dynamic load management adjusts charging around site loads. The design must still provide enough energy within the users’ parking windows and include appropriate electrical protection.
Make access and billing clear
Choose user permissions, payment arrangements and support responsibilities alongside the hardware. Confirm software compatibility, communications and ongoing fees before installation.
SELECTED PROJECTS IN NSW
Different sites. Practical solutions.
Browse examples by site and charging application. Each project has its own scope; equipment ratings and outcomes should not be assumed to apply to another property.
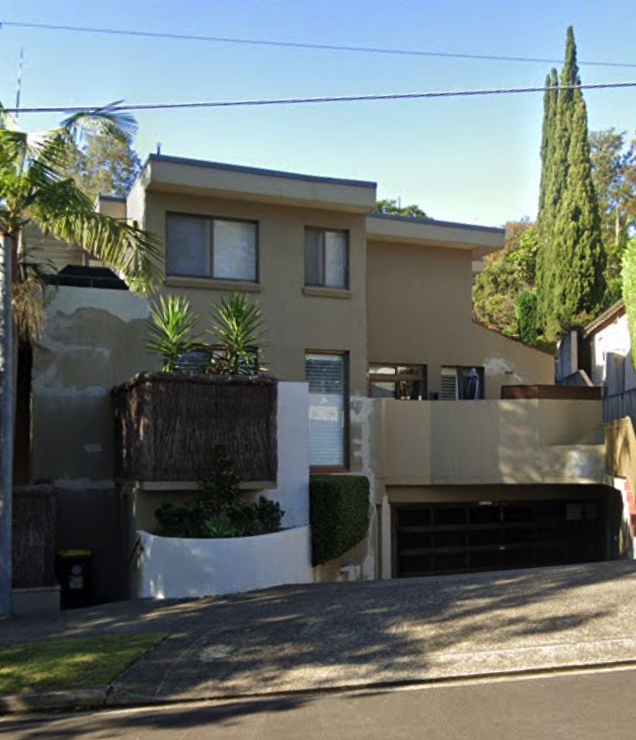
Cremorne, NSW
A Level 2 charging backbone with dynamic load management and connection points designed for residents to add compatible chargers as demand develops.
An approach for buildings that want shared infrastructure before every resident needs a charger.
View Cremorne project →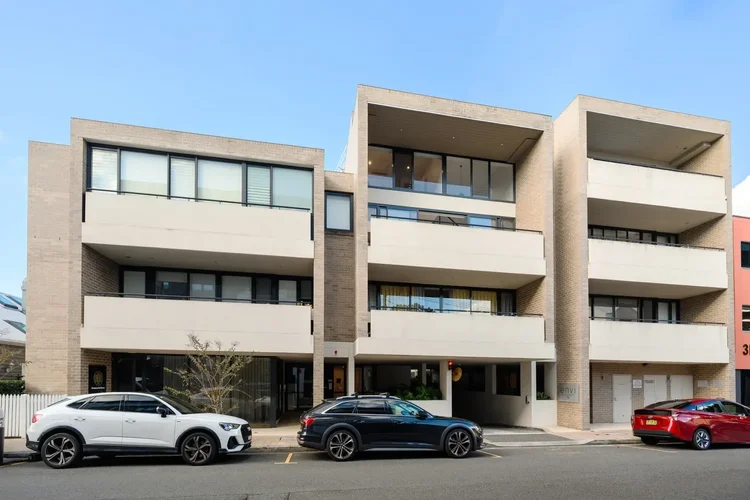
North Sydney, NSW
A retrofit charging backbone designed around the existing building, with networked infrastructure and dynamic load management.
See how a coordinated building plan can support staged resident connections.
View North Sydney project →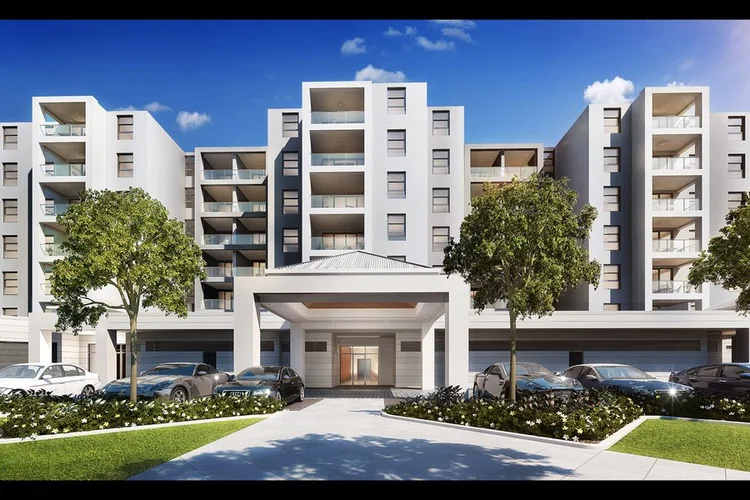
Fairy Meadow, NSW
A Level 2 EV charging project combining shared infrastructure, load management and provision for future connections.
A practical example of planning charging around an existing apartment building.
View Fairy Meadow project →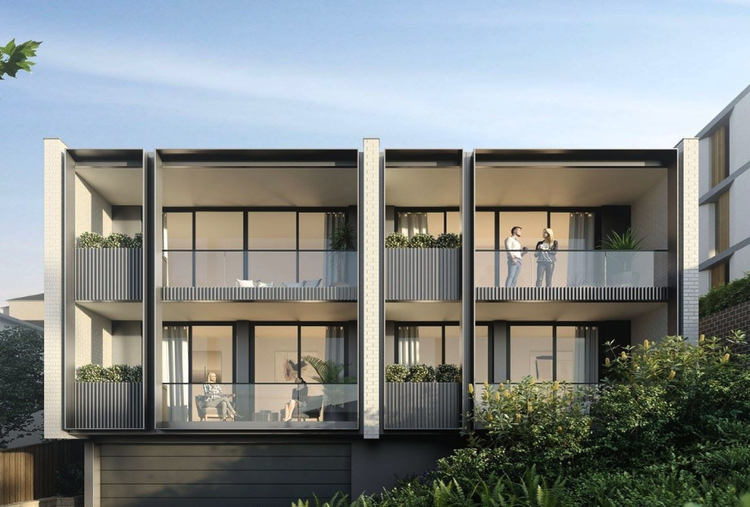
Canopy Apartments, Cammeray
Dedicated electrical and data connections to 18 residential parking spaces, with dynamic load management and Exploren billing for individual usage.
A staged approach that allows residents to connect compatible chargers under the building’s agreed arrangements.
View Canopy Apartments project →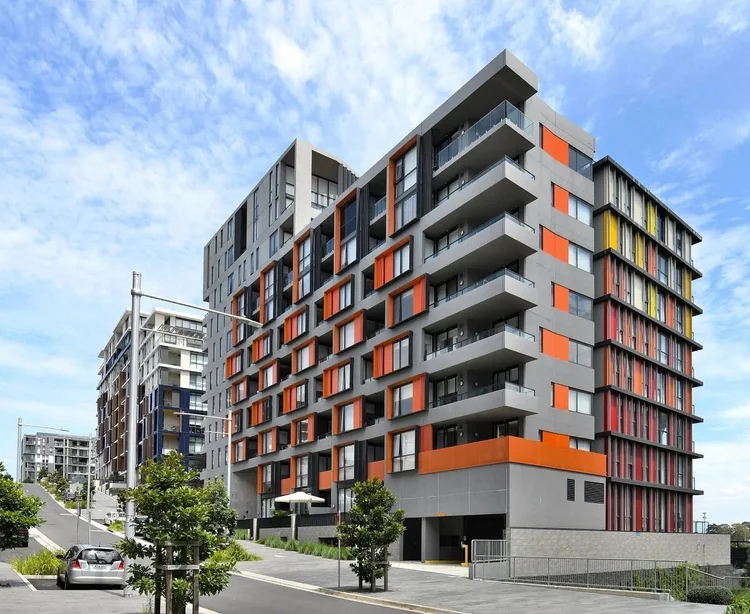
Meadowbank, NSW
A Level 1 charging backbone designed to support overnight charging at residents’ own parking spaces, with dynamic load management.
Lower-power charging can be considered where parking time and daily energy needs make it suitable.
View Meadowbank project →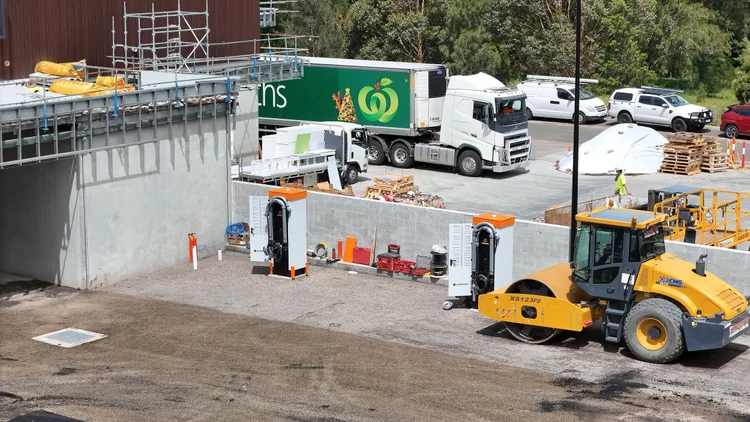
Calderwood Village, NSW
A Kempower DC charging installation serving four parking bays in the village’s public parking area.
A public charging project planned for local residents, visitors and retail activity.
View Calderwood Village project →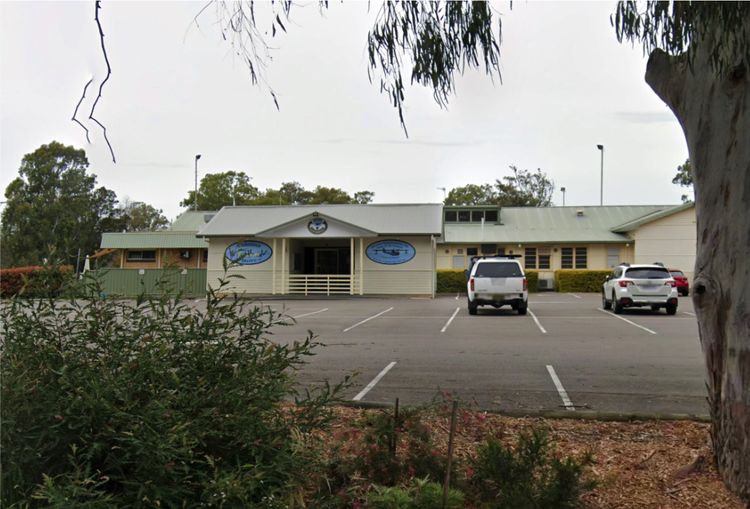
Rathmines Bowling Club, NSW
Two 22 kW single-port AC chargers with smart billing and dynamic load management, integrated into the site’s existing electrical infrastructure.
A destination charging example where visitors can charge during time spent at the venue.
View Rathmines Bowling Club project →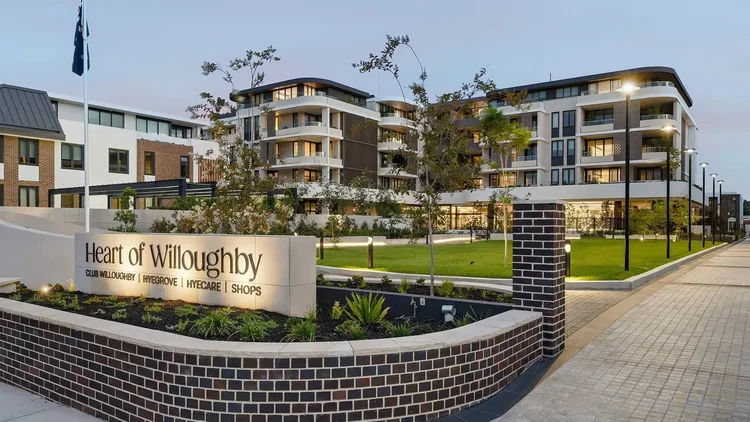
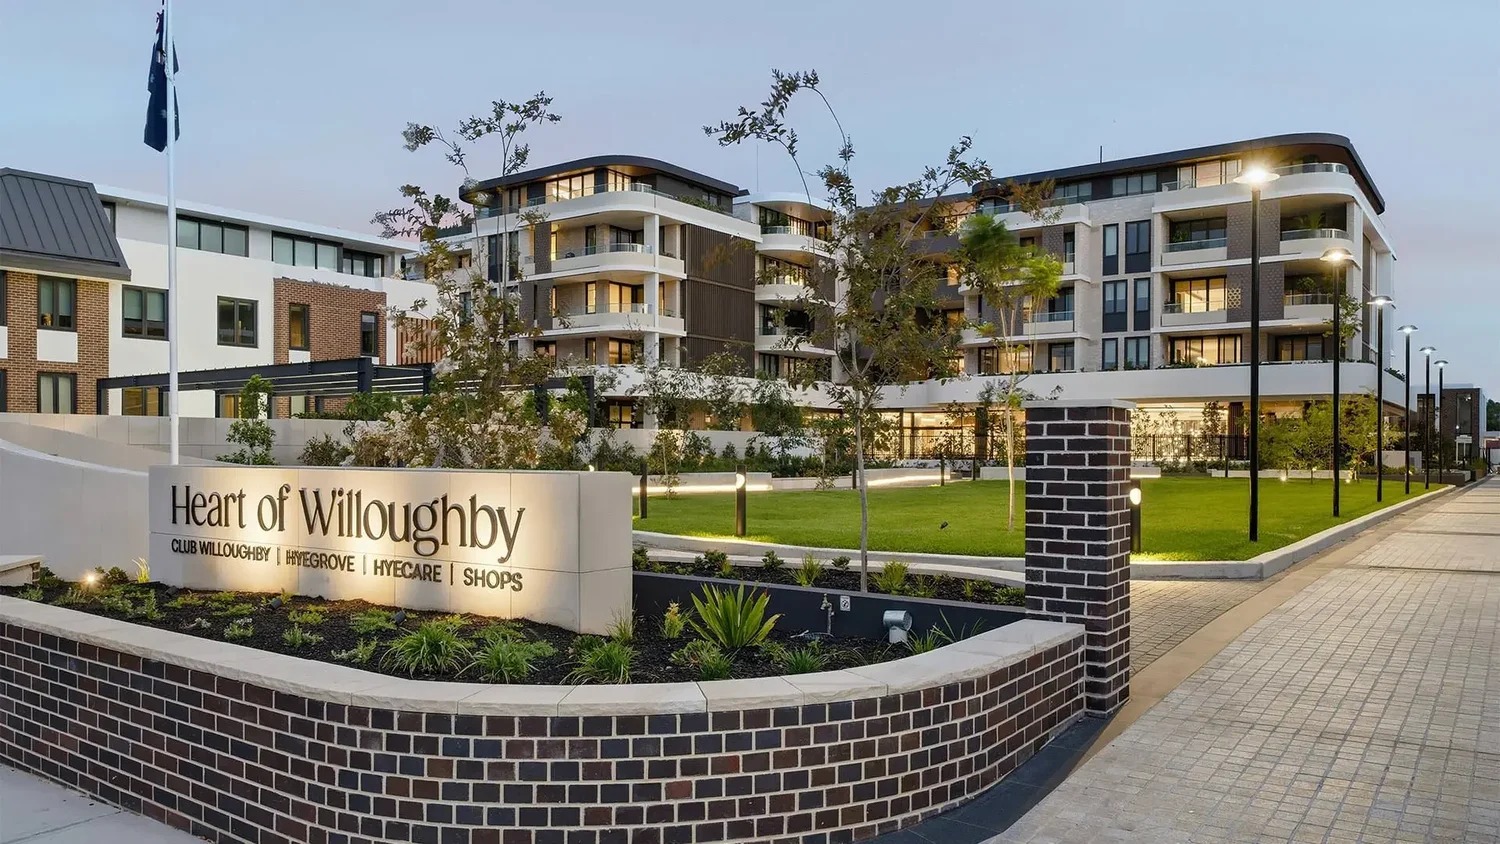
Heart of Willoughby, NSW
Two dual AC chargers and one single AC charger, with integrated tap-and-go payment for public users in a mixed-use community precinct.
A focus on straightforward payment and access within an underground public car park.
View Heart of Willoughby project →BRING YOUR PROJECT INTO FOCUS
What we assess before recommending a solution
Users, vehicles and parking
Who will charge, how long they stay and the energy they need determine the useful charging capacity. Resident overnight parking, retail visits and fleet turnaround each call for different operating assumptions.
Power and physical routes
Available electrical capacity, cable distances, communications, bay access and civil works influence feasibility and cost. A staged design can reserve sensible routes without committing to every charger at once.
Commercial arrangements
Agree equipment ownership, electricity recovery, user tariffs and ongoing service costs. For common property or leased sites, settle approval and access responsibilities before work begins.
Commissioning and support
Test the agreed charging and payment functions, document settings and give the operator a clear handover. Define fault reporting, maintenance and support commitments in the project scope.
PROJECT PLANNING QUESTIONS
Frequently asked questions
Can we install infrastructure before residents buy chargers?
A shared backbone can be designed for staged connections. The initial scope should define compatible equipment, capacity allocation, billing arrangements and the process and cost for each later connection.
Does load management remove the need for a supply upgrade?
It may help a site use existing capacity, but that depends on the charging demand and available parking time. A site assessment must establish whether managed capacity meets the requirement or upgrades are needed.
Can the same solution work at another building?
The principles may be relevant, but the design must be checked for the new site. Electrical capacity, ownership arrangements, cable routes, communications and user demand can change the appropriate solution.
Are all vehicles charged at the equipment’s rated power?
No. Actual charging power depends on the vehicle’s capabilities, battery conditions, state of charge and available site capacity. Some systems also share rated capacity between connected vehicles.
YOUR SITE, YOUR CHARGING NEEDS
Let’s plan a solution for your property.
Share your location, parking arrangement and project goals. We can help identify the assessment and design work needed to move forward.
Discover Smarter EV Charging Solutions
Commercial DC charger project
Apartment EV charging project
Awards, Accreditations & Industry Memberships