ENERGY & INFRASTRUCTURE · SYDNEY & NSW
Look beyond the charger.Plan a more connected site.
Bring EV charging, energy efficiency and site access into one coordinated conversation.
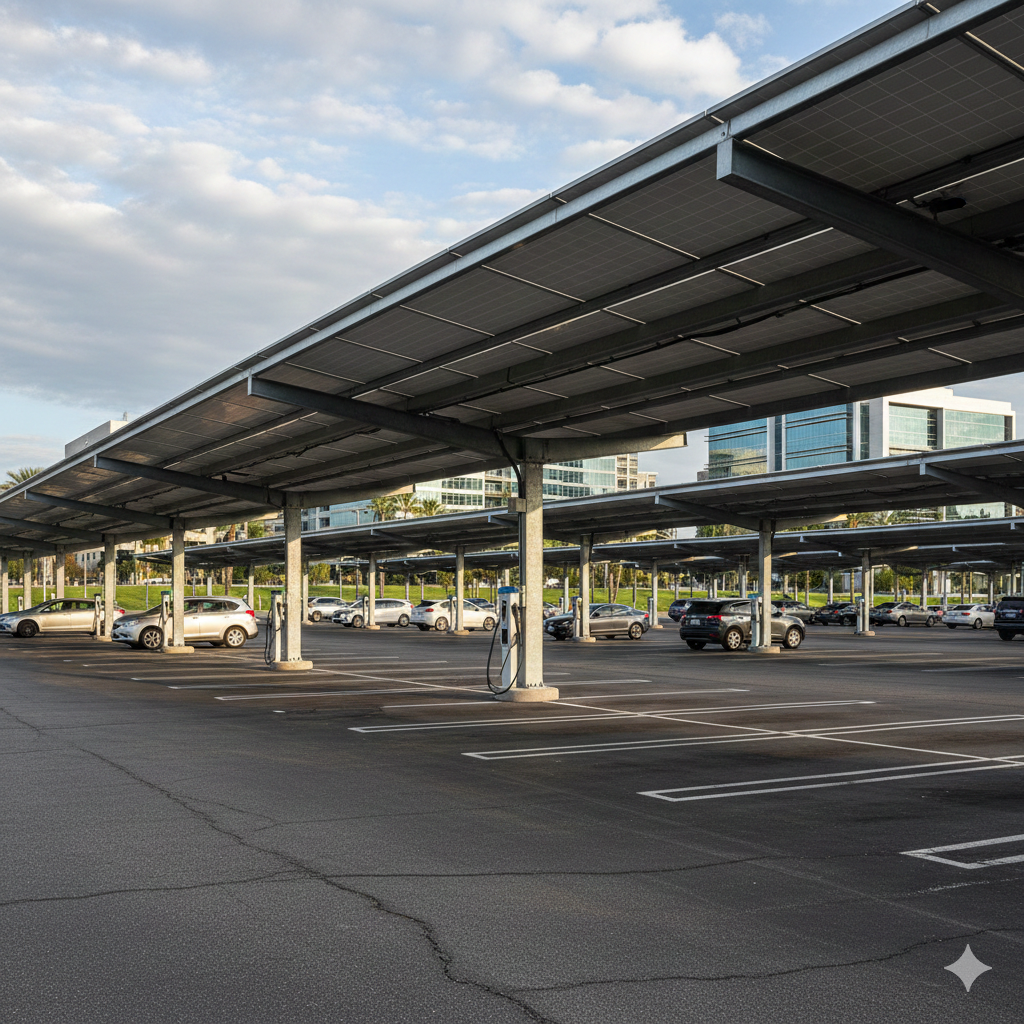
Through specialist partners, Future Charging Solutions can help explore solar, battery storage, lighting and security infrastructure for businesses and apartment buildings.
A COORDINATED APPROACH
Energy and infrastructure solutions for commercial and strata sites
Adding EV charging can be a useful opportunity to review how the wider property uses electricity and manages access. Solar generation, batteries, efficient lighting and charging controls may serve different goals, so each should be assessed against the site’s actual operating pattern.
We help define those priorities and coordinate suitable specialist input. The proposal should identify who designs, installs and supports each system, which interfaces are included and how performance will be checked at handover.
UNDERSTAND THE ENERGY PICTURE
Solar, storage and efficiency
Solar energy systems
Explore commercial solar and integration with EV charging through our specialist partners. Start with the building’s electricity profile, available installation area, shading, structural suitability and connection requirements.
Daytime generation may align with workplace charging or common-area loads. The benefit depends on when energy is produced and used, the tariff and export arrangements. A solar installation does not automatically provide power during an outage.
Battery storage
Assess whether storing energy can support the property’s goals, such as shifting consumption or managing selected demand peaks. Compare usable capacity, output, controls, installation requirements and operating limits.
Backup power is a specific design requirement. Confirm which circuits would be supplied, for how long and under what conditions. Do not assume every battery system provides whole-building backup.
Lighting and energy upgrades
Review existing lighting, operating hours and controls before selecting upgrades. LED fittings, occupancy sensing, timers and zoning can be considered where they meet the space’s lighting and operational requirements.
Metering and a measured baseline help identify useful opportunities and check results. Safety lighting, access routes and the needs of occupants should remain part of the design brief.
Make monitoring useful
Energy monitoring can help reveal when the building draws power and how new loads affect the site. Decide which data is needed, who reviews it and what actions follow. A dashboard alone does not deliver savings.
Explore our smart energy management services to discuss metering, visibility and coordination with EV charging.
MANAGE ACCESS TO YOUR SITE
Security, vehicle entry and parking infrastructure
CCTV, access control and monitoring
Through specialist partners, we can help explore surveillance, access-control and monitoring systems suited to the building. Define the areas to cover, authorised users, alert handling and who will operate the system.
Integration with an existing building-management system requires a compatibility and scope check. Agree account permissions, data retention, ongoing support and privacy requirements. No system can guarantee protection against every threat.
Gates, boom gates and parking access
Consider automated gates, vehicle identification and parking controls where they support site access and traffic flow. The design needs to account for pedestrians, emergency access, visitors, deliveries and the behaviour required if power or communications fail.
Where EV bays are part of the project, coordinate parking permissions with charging access. Confirm how a driver enters, starts a charging session and leaves without conflicting systems or instructions.
PRIORITISE THE WORK THAT MATTERS
Build a staged plan for your property
Understand the existing site
Gather energy data, equipment information, operating hours, parking plans and known issues. Identify ownership, lease and strata approvals that affect the work.
Compare practical options
Agree the goals, assess technical suitability and compare costs and expected benefits. Separate essential work from optional improvements and future stages.
Coordinate installation and support
Confirm specialist responsibilities, interfaces, access arrangements and commissioning requirements. Keep handover documents and ongoing service contacts clear.
Ask for a complete proposal
Compare equipment, installation, required approvals, monitoring, connectivity and ongoing services. For systems that work together, identify who is responsible for testing the integration and resolving faults across suppliers.
Savings, payback periods and resilience benefits should be modelled using the site’s own data and assumptions. Finance and incentives, where available, need separate eligibility and terms checks.
COMMON QUESTIONS
Planning your wider infrastructure project
Do we need to install all of these systems together?
No. A staged plan can prioritise the most useful work and preserve sensible pathways for later improvements. Assess interactions early so one project does not create avoidable rework for another.
Can solar power our EV chargers?
Solar generation can contribute where the electrical design, controls and timing support it. The available solar output and charging demand vary. Confirm whether the proposed system uses surplus generation, grid supplementation or storage, and how it is controlled.
Will a battery keep the building running during a blackout?
Only if the proposed installation is specifically designed for the required backup function. Confirm supported circuits, power limits, usable stored energy and the isolation and control arrangements with the specialist designer.
Who provides these additional services?
These expanded services are delivered through specialist partners. Your proposal should name the responsible parties, scope, warranties and support arrangements for each part of the project.
Can existing equipment be integrated?
Potentially, subject to compatibility, condition and the required functionality. Share the existing equipment and software details so the specialist can assess the interfaces before making a commitment.
START WITH YOUR BUILDING
Bring your site’s priorities together.
Tell us about your property, current systems and the improvements you want to make. We can help identify the next assessment and the relevant specialist support.
Awards, Accreditations & Industry Memberships